As-Built Drawings • 3D Laser Scanning • Scan to BIM
Architectural As-Built Services for Precise Existing Building Documentation
We help architects, engineers and surveyors measure up with accurate as built drawings,
3D laser scanning, LiDAR scans to BIM models and detailed as built plans for renovation,
retrofit and compliance.
Measure up from site scan to BIM-ready models.
Request As-Built Quote
View As-Built Services
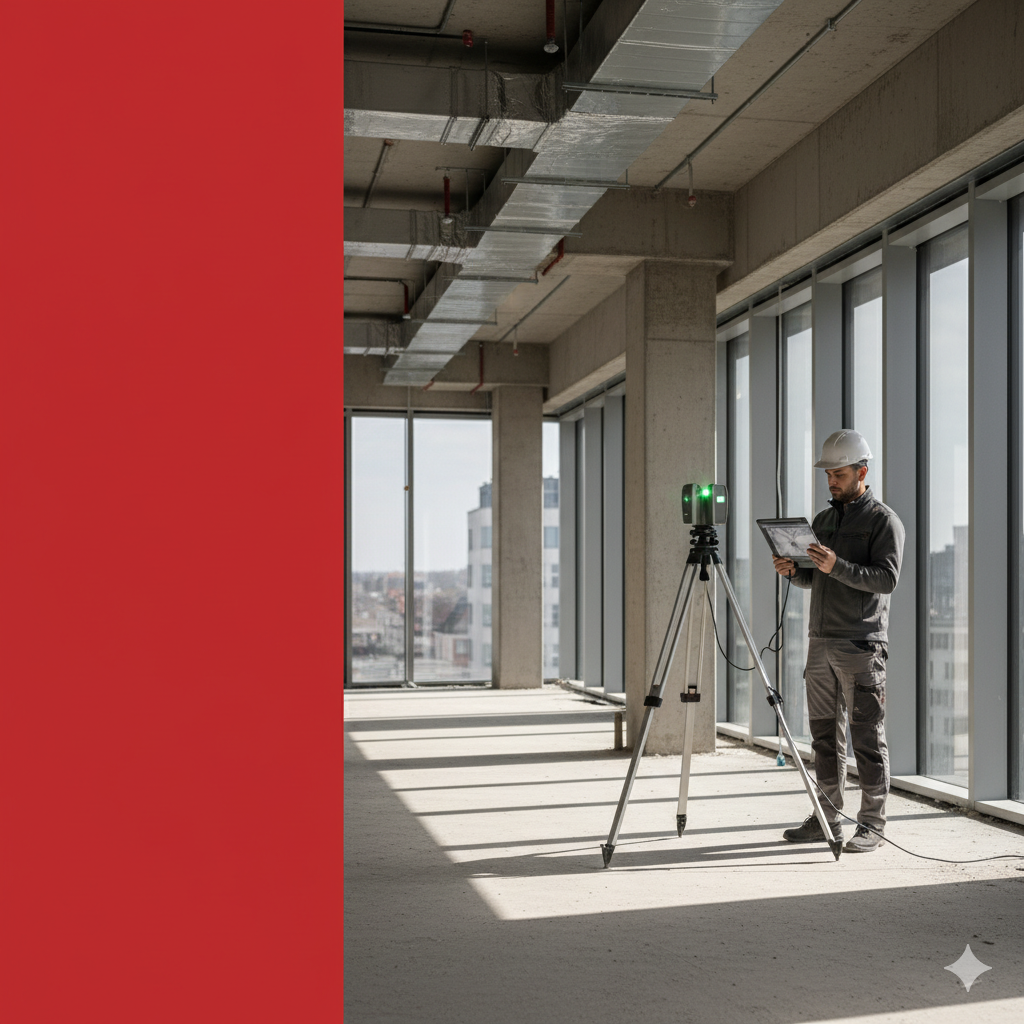
3D Laser Scanning / Reality Capture
LiDAR scans to BIM models
From point cloud to precise as built plans.
Our Services
Architectural Survey & As-Built Services
From measured building surveys to Scan to BIM workflows, our services cover the full as built lifecycle
for architectural projects.

As-Built Drawings via 3D Laser Scanning
We capture your buildings with high-precision 3D laser scanning and convert point clouds into CAD and
Revit as built drawings. Floor plans, elevations and sections are delivered as accurate architectural
as built documentation.

Professional Land Surveyors & Measured Building Surveys
Our land survey and measured building survey services provide reliable building measurement data for
architects, contractors and developers, supporting planning, design and construction decisions.

Digitisation of Hand Drawn Plans to CAD/BIM
We convert legacy, hand drawn plans into clean CAD and BIM as built models. Ideal for firms modernising
archives into DWG, DXF or Revit formats.

Technical Documentation & Construction Details
We produce technical documentation and construction details that align with your design intent and
construction standards, including as built construction drawings for clarity and compliance.

Concept Designs to Council Submission Drawings
From concept sketches to council-ready submission drawings, we help you develop coordinated documentation
that supports approvals and communicates your architectural design clearly.

3D Laser Scanning / Reality Capture
Our 3D LiDAR scanning services deliver detailed reality capture of existing structures, providing
point cloud surveys, point cloud to BIM and LiDAR scans to BIM models that reduce site visits and rework.
Why Choose Linea
Precision As-Built Drawings & Scan to BIM You Can Rely On
We combine architectural insight, survey accuracy and BIM expertise to deliver as-built drawings,
3D laser scanning and LiDAR scans to BIM models that architects, engineers and contractors can trust
for renovation, retrofit and compliance projects.
- High-accuracy 3D laser scanning and LiDAR capture of existing buildings.
- Scan to BIM workflows that convert point clouds into Revit-ready BIM models.
- Architectural-grade as-built plans, elevations and sections for design and approvals.
- Efficient, site-tested workflows that reduce revisits, clashes and rework.
- Deliverables in industry formats: DWG, RVT, IFC, E57 and point cloud files.
As-Built Drawings • Scan to BIM
3D Laser Scanning / LiDAR Reality Capture
Measured Building Surveys for Architects
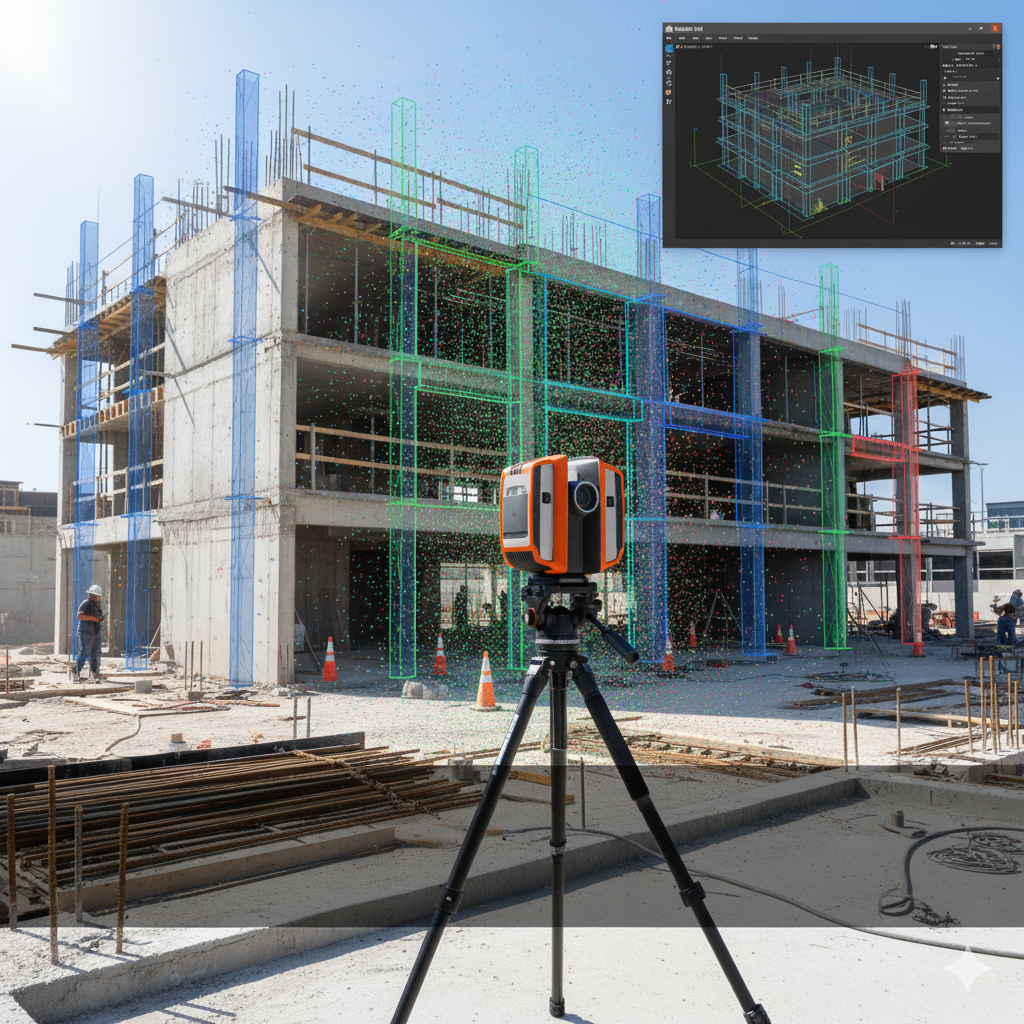
As-Built Survey • Scan to BIM
Measure up with confidence
From LiDAR scan to BIM-ready as-built drawings.
Our Process
How Our As-Built & Scan to BIM Workflow Works
From site capture to BIM-ready as-built models, our workflow is designed for architects, engineers
and surveyors who need reliable existing building information. Each step is optimised for accurate
as-built drawings, 3D laser scanning and Scan to BIM delivery.
1
Site Capture & 3D Laser Scanning
We visit site with high-accuracy 3D laser scanners to capture LiDAR point clouds of your existing
building. This forms the basis for precise as-built documentation, measured building surveys and
reality capture.
3D Laser Scanning • LiDAR Reality Capture
2
Point Cloud Registration & Cleaning
Multiple scan positions are registered into a single, accurate point cloud. We clean noise,
check alignment and prepare the data so that your Scan to BIM and CAD workflows start with a
trusted geometric reference.
Point Cloud Processing • Registration
3
Scan to BIM & As-Built Drawings
Our team develops BIM models and as-built plans directly from the point cloud. We create
Revit-based BIM models, CAD drawings, floor plans, elevations and sections aligned to your
project’s level of detail and documentation needs.
Scan to BIM • As-Built Drawings
4
Quality Check & Delivery
We run QA checks against control points and design requirements, then deliver your as-built
documentation in the formats you need: DWG, RVT, IFC, E57 and point cloud files, ready to use
in architectural and engineering workflows.
QA • DWG / RVT / IFC / E57
FAQ
As-Built Drawings, Scan to BIM & 3D Laser Scanning – Common Questions
These answers cover how our as-built drawings, 3D laser scanning and Scan to BIM services work,
what you receive and how we support architects, engineers and surveyors on real projects.
What are as-built drawings and why are they important?
›
As-built drawings are accurate records of how a building actually exists on site, not just how it was
originally designed. They show real dimensions, positions of walls, openings, services and structural
elements. Architects and engineers rely on as-built documentation for renovations, extensions, tenant
fit-outs and compliance submissions, because it reduces surprises and design clashes later in the project.
What is Scan to BIM and how does it work?
›
Scan to BIM is the process of using 3D laser scanning or LiDAR to capture an existing building as a point
cloud, then modelling that geometry into a BIM environment such as Revit. We scan your site, register and
clean the point cloud, then build BIM models and as-built plans that you can use directly in your design
workflows.
How accurate are your 3D laser scans and as-built surveys?
›
Accuracy depends on the project requirements and access on site, but our 3D laser scanning workflows are
designed to achieve survey-grade results suitable for architectural and engineering design. We use control
points, registration checks and QA routines so that the as-built drawings and BIM models align with the
specified tolerances.
What file formats do you deliver for as-built drawings and BIM models?
›
We typically deliver CAD as-built drawings in DWG, and BIM models in RVT for Revit workflows. Where
required, we can also provide IFC models, registered point cloud files (E57, RCP/RCS or similar) and
supporting PDF plans for quick reference. Deliverables are agreed with you at the start of the project.
Do I need 3D laser scanning for every project, or can you work from existing plans?
›
If existing drawings are outdated, missing or incomplete, 3D laser scanning is usually the most reliable
way to capture the current condition of the building. In some cases we can digitise and update hand drawn
plans, then validate critical areas with targeted laser scans. We recommend the most efficient option based
on your scope, budget and risk profile.
How long does an as-built and Scan to BIM project typically take?
›
Timeframes depend on the size and complexity of the building, access constraints and level of detail
required. Smaller sites can sometimes be scanned and documented within a few working days, while larger,
multi-level buildings may require phased delivery. We always provide an estimated timeline with our as-built
and Scan to BIM quotations.
Ready to measure up?
Request an As-Built & Scan to BIM Quote
Share your project details and we’ll recommend the right combination of as-built drawings,
3D laser scanning and Scan to BIM services. Whether you’re renovating, extending or updating
records, we help you start with accurate existing building information.
Request As-Built Quote
›
Prefer email? Send your brief to
info@linea.co.za and include “As-Built / Scan to BIM” in the subject.
Or call our team to discuss your as-built survey requirements